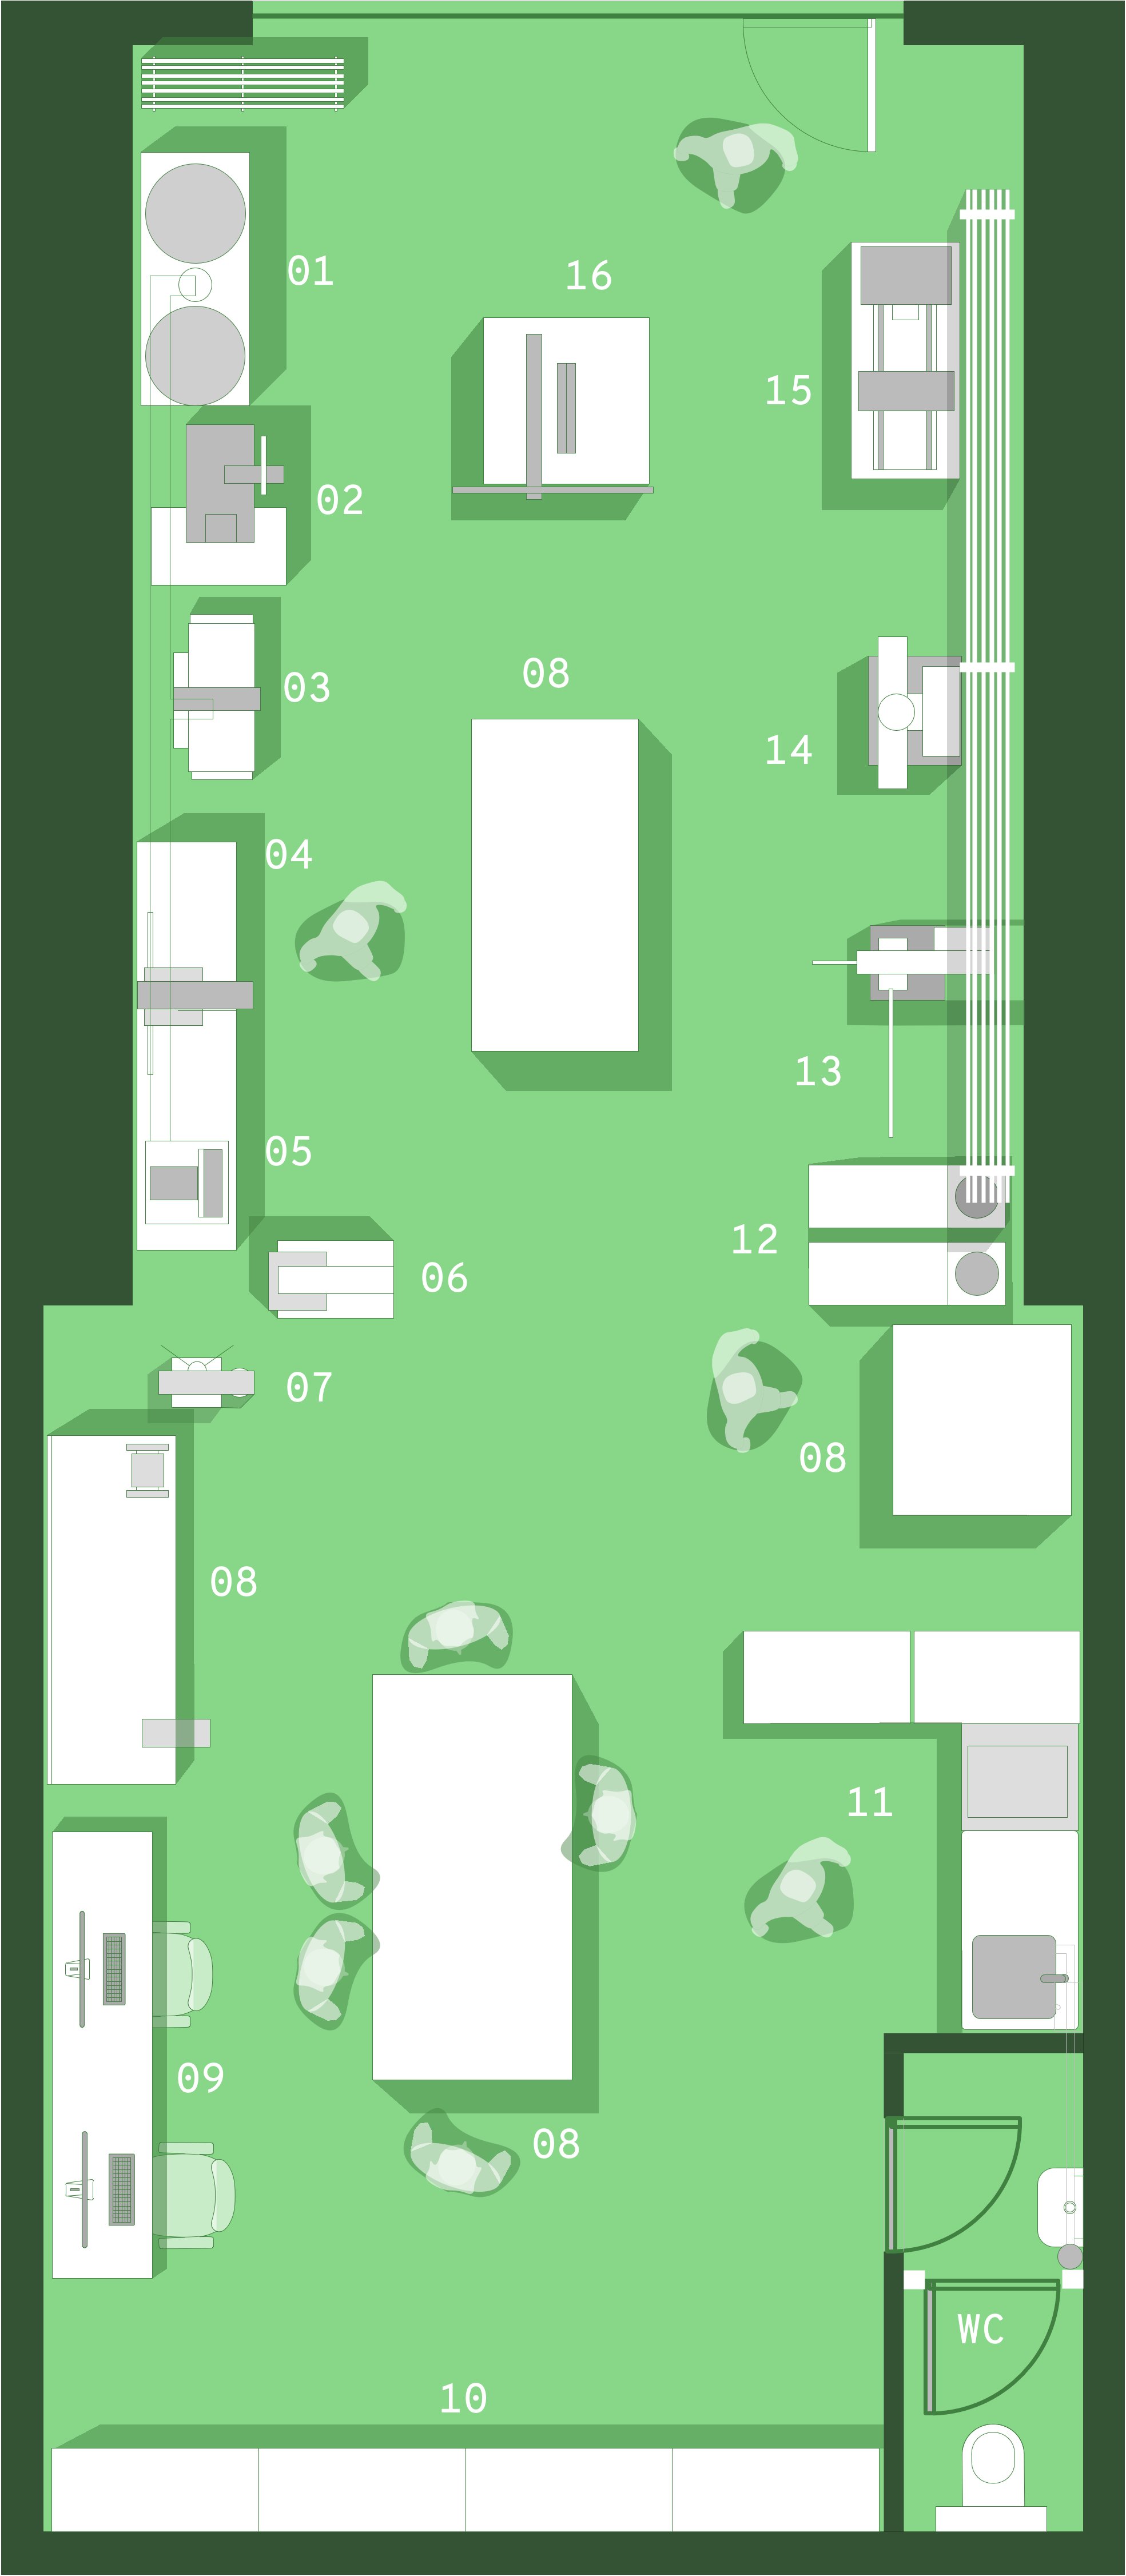
Floor plan of an office with various rooms and furniture, including chairs, desks, and storage units, labeled with numbers.

Our south London workshop is equipped with a variety of machines and hand tools along with a stock of materials and samples.

01 - EXTRACTOR

02 - WOOD LATHE

03 - PLANER

04 - MITRE SAW

05 - DICS SANDER

05 - BANDSAW

07 - PILLAR DRILL

08 - BENCH

09 - DESK

10 - STORAGE

11 - KITCHEN

12 - MIG AND TIG WELDING

13 - METAL CUT-OFF SAW

14 - VERTICAL MILLING MACHINE

15 - METAL LATHE

16 - TABLE SAW
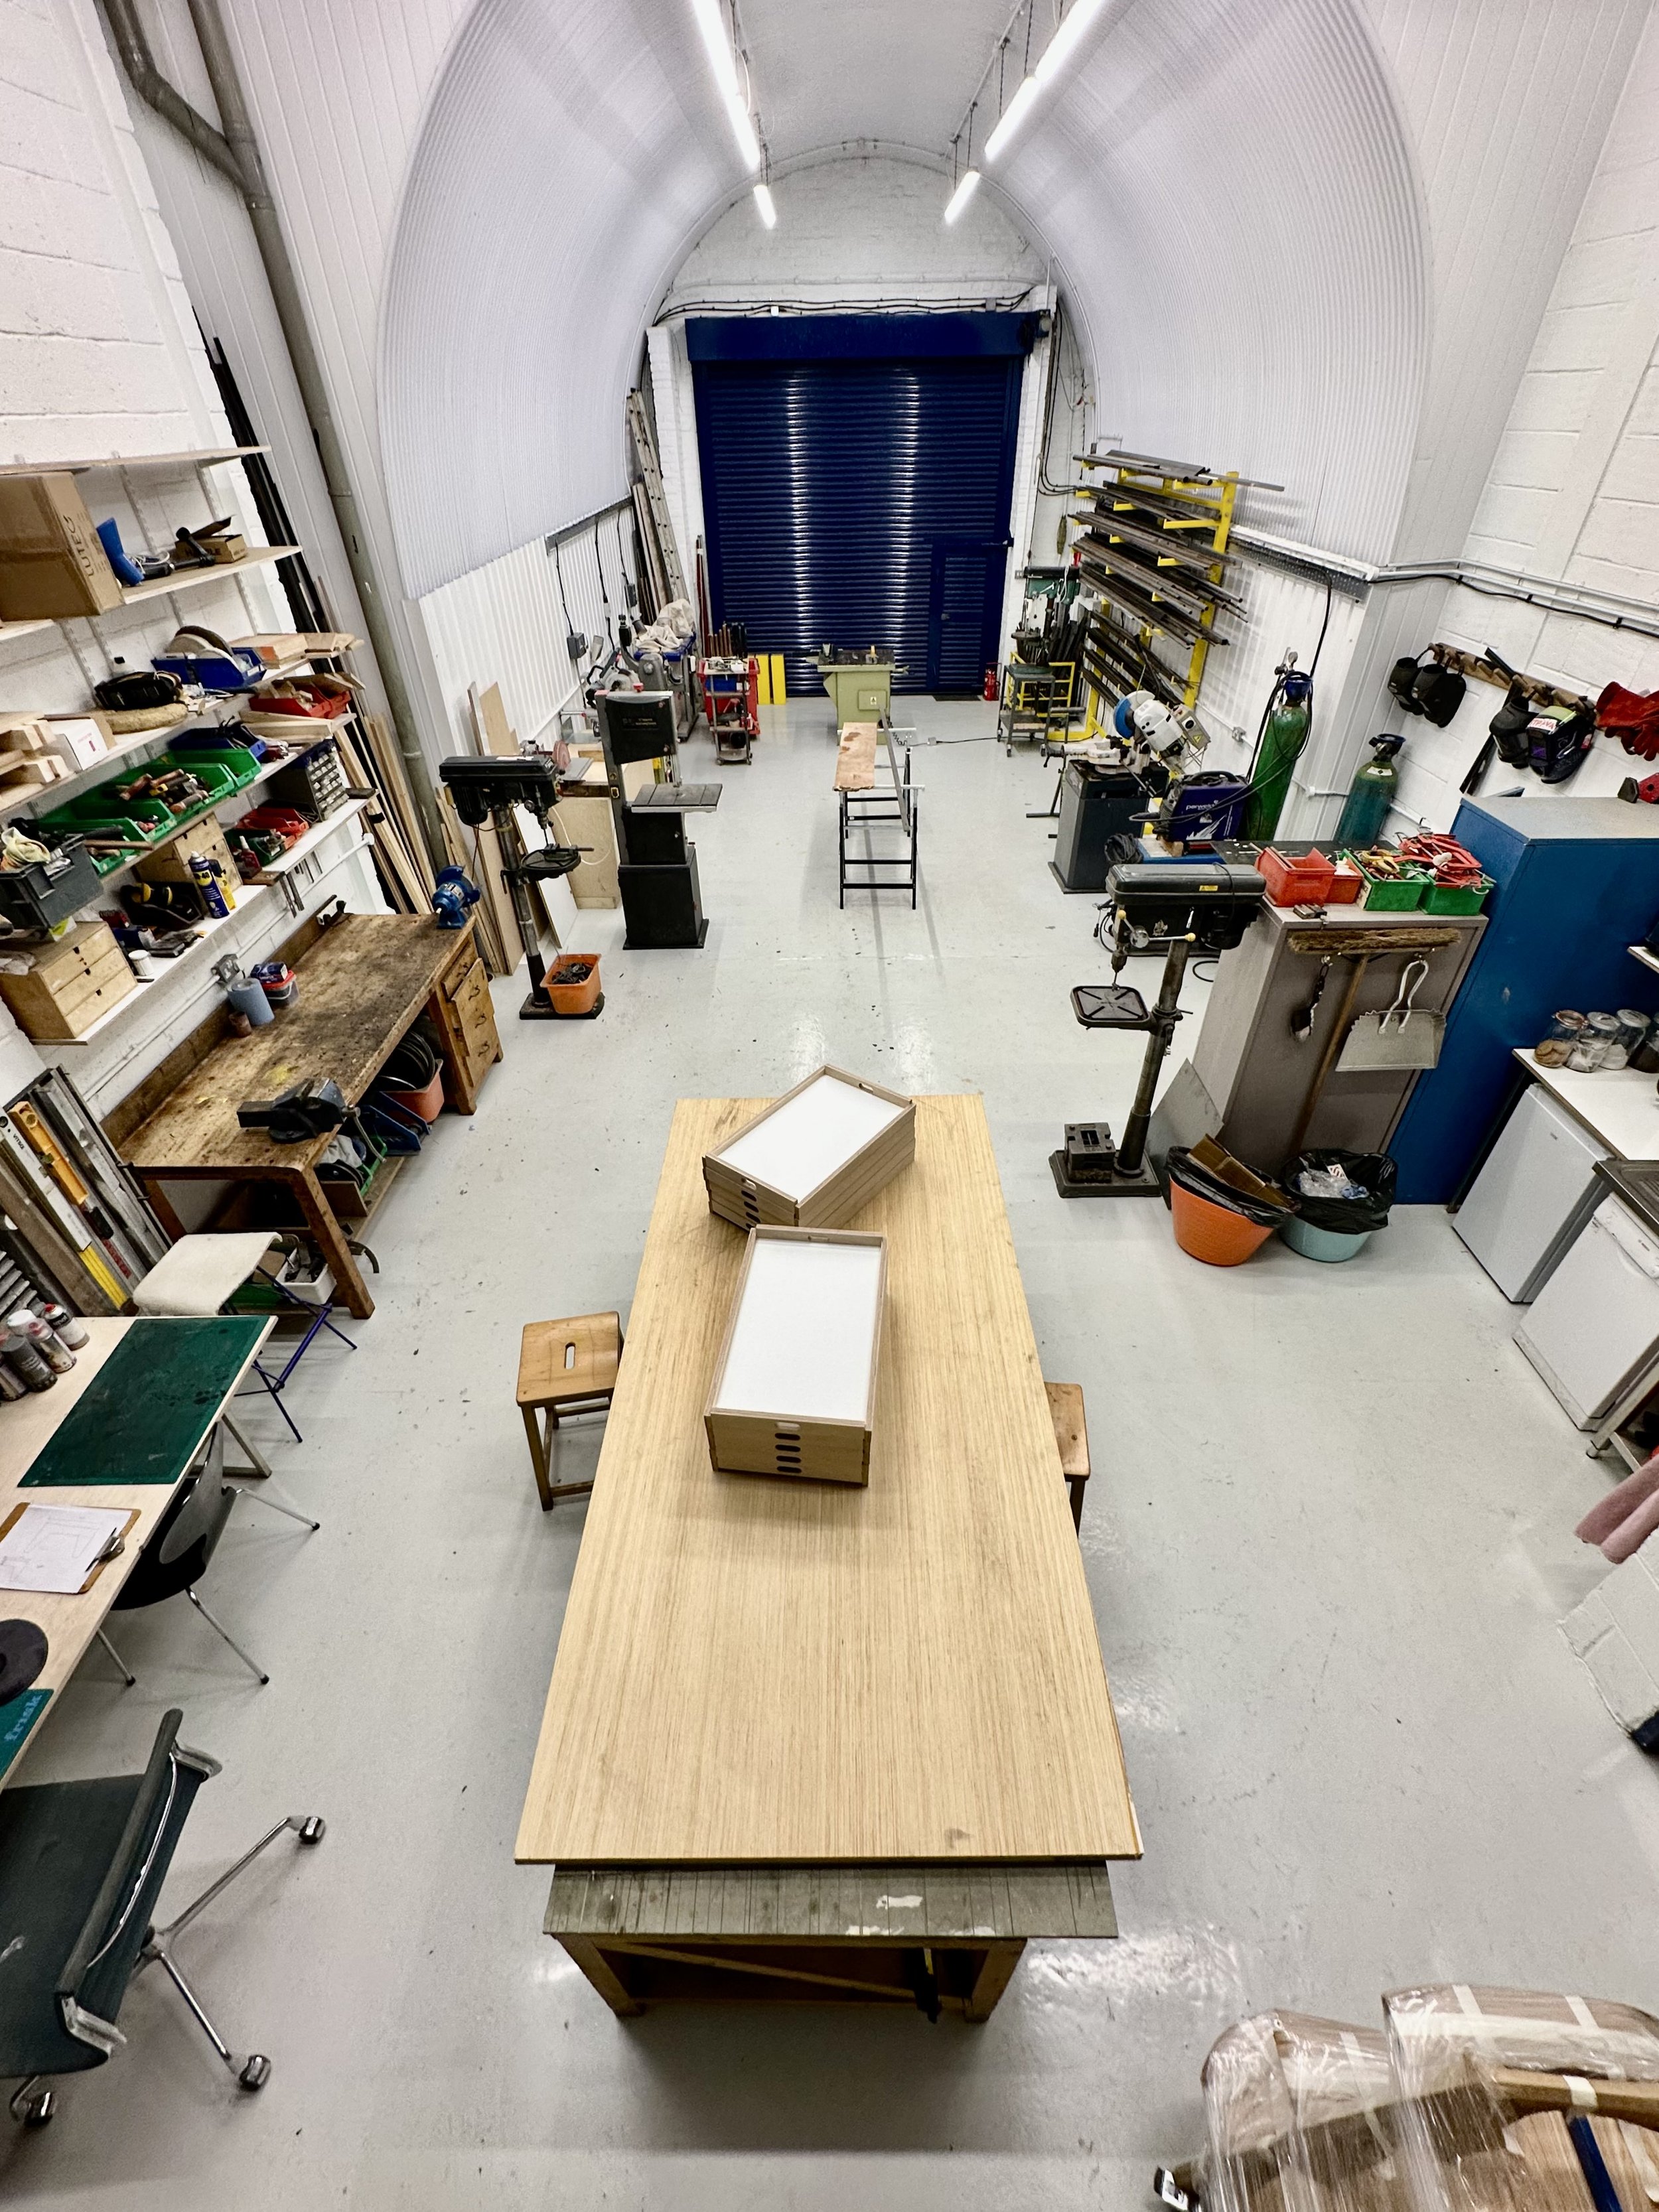
A workshop with a long wooden workbench in the center, various tools and equipment on shelves and tables along the walls, and a large blue roll-up door at the back.